
Open House Sat, Sep 26th 12:00 PM - 02:00 PM



Address
2899 Cornwall Lane, Geneva, IL
Price
$ 660,000
Property Attributes
- MLS#12761277
- TypeSingle Family
- Listing Status New
- CountyKANE
- CityGeneva
- AreaGeneva
- NeighborhoodFisher Farms
- Zip60134
- StylePrairie
- Year Built2004
- Taxes$ 12137
- Price$ 660,000
- Bedrooms4
- Full Bathrooms2
- Half Bathrooms1
- Sqr Footage2780
- Lot Size0.246 Acres
Data Source:
Midwest Real Estate Data (MRED)
Property Description
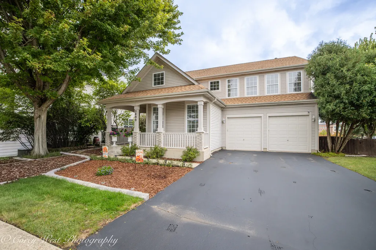
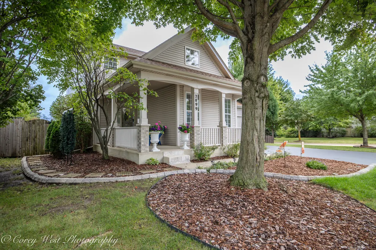
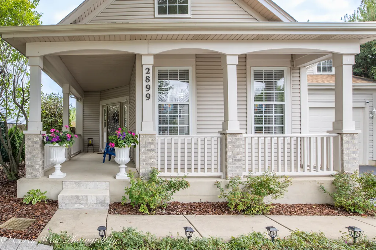
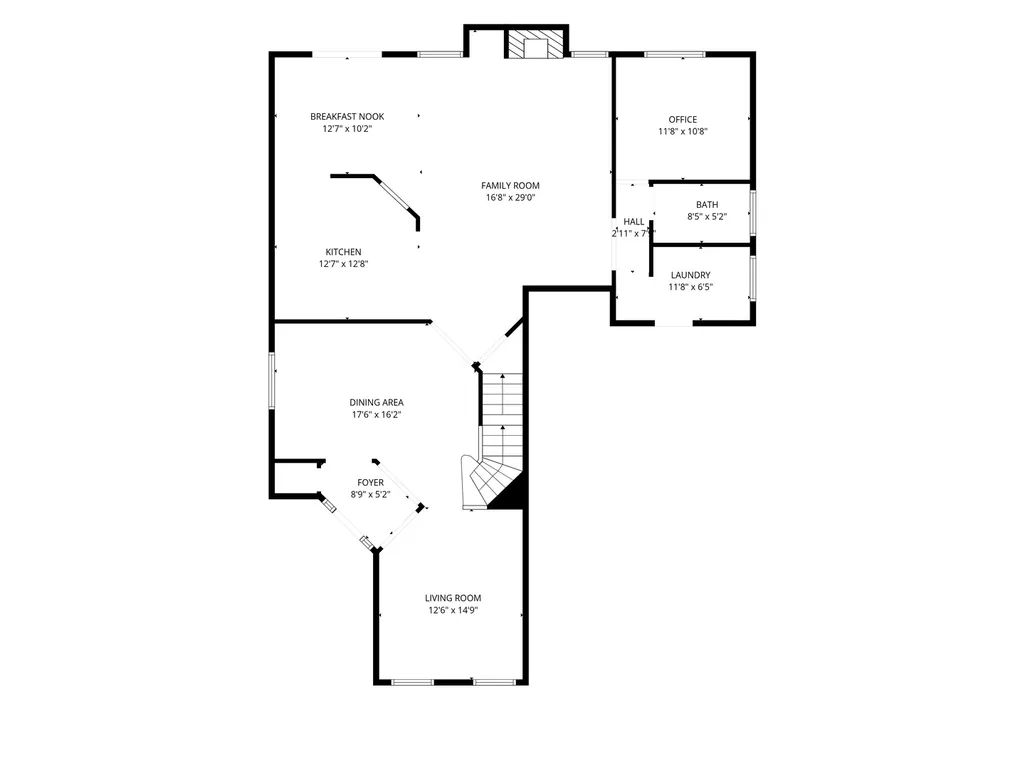
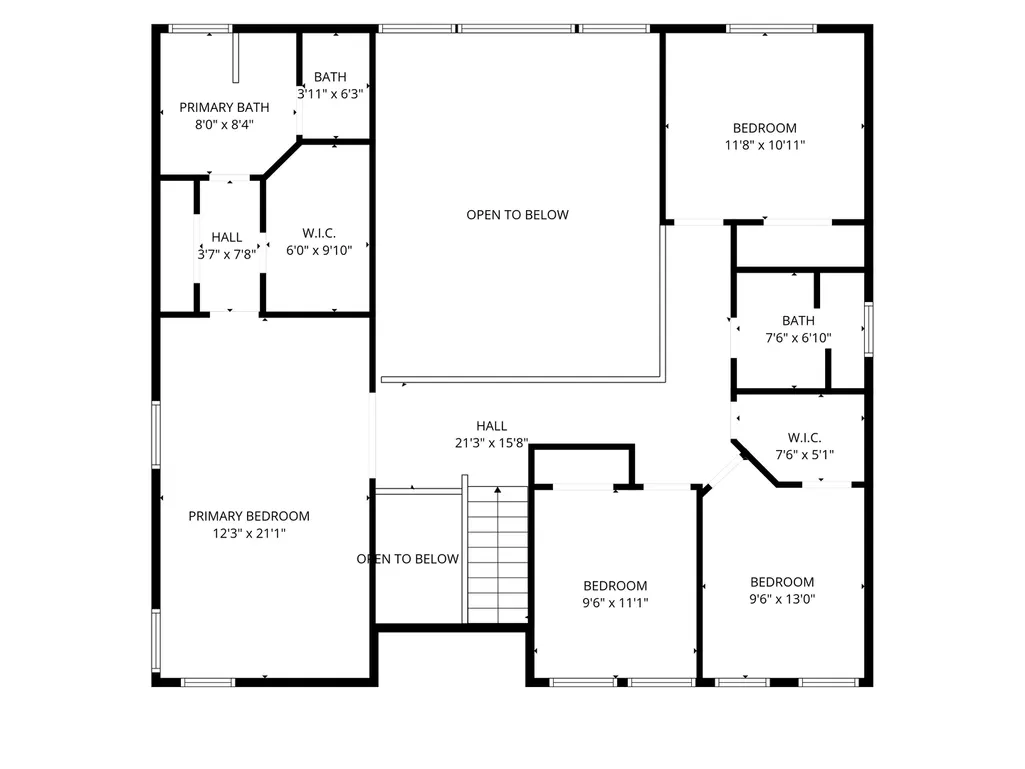
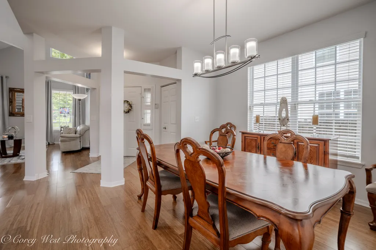
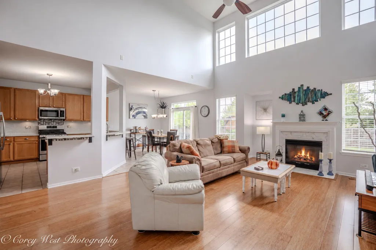
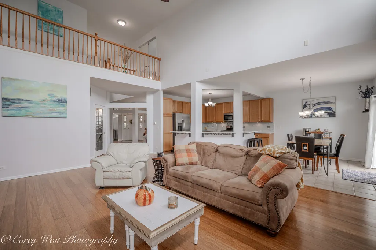
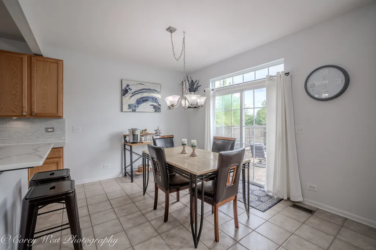
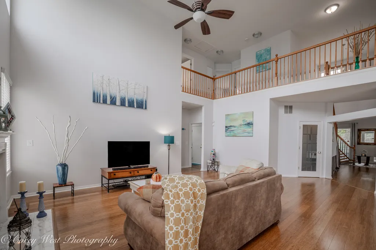
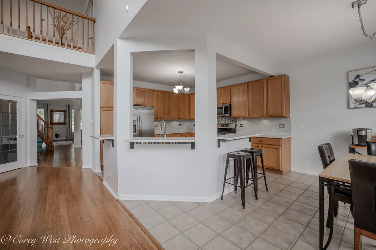
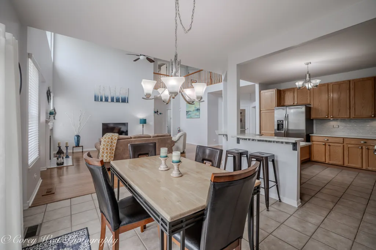
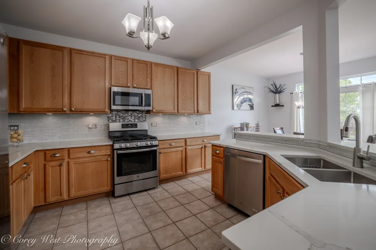
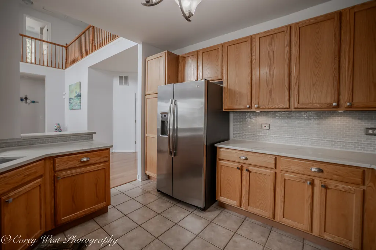
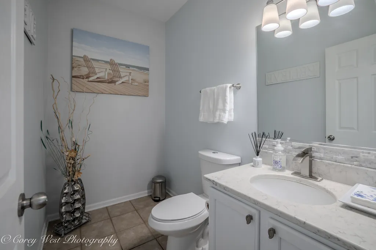
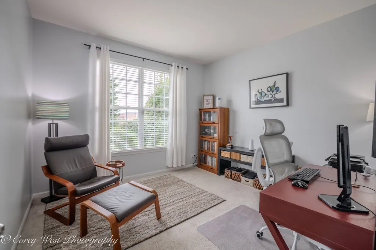
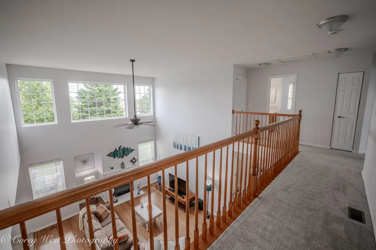
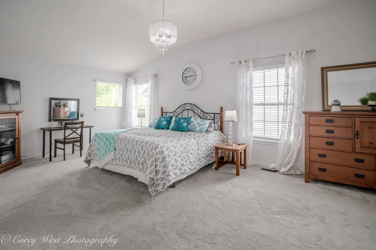
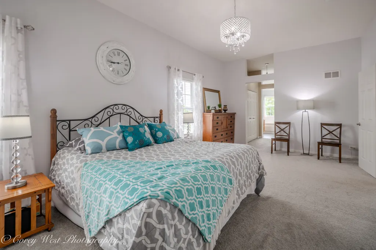
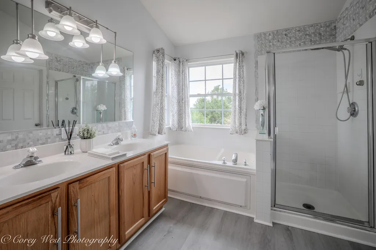
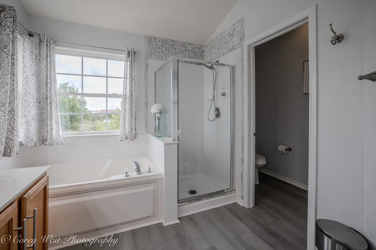
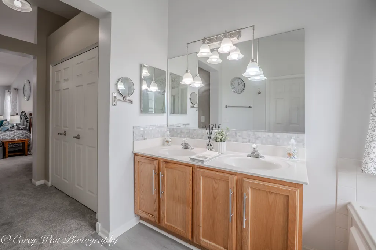
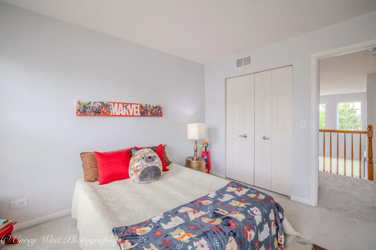
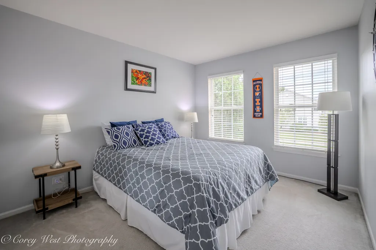
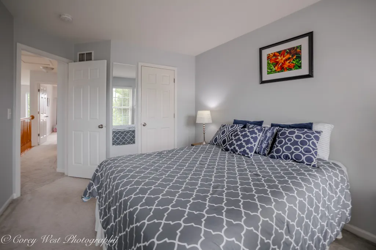
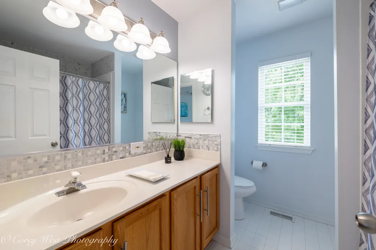
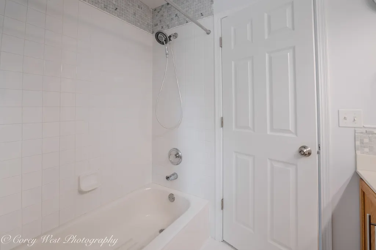
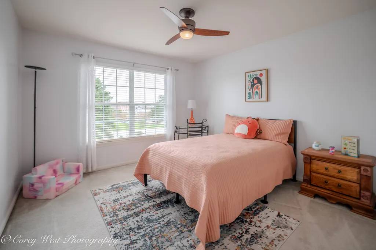
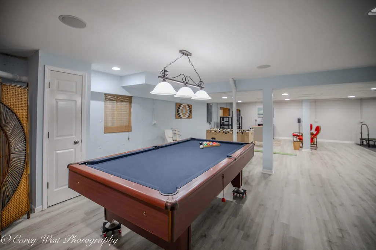
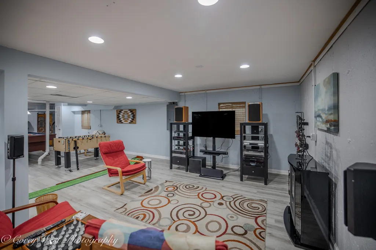
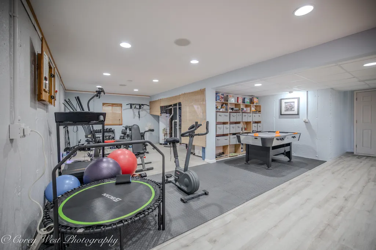
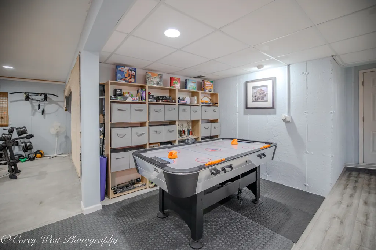
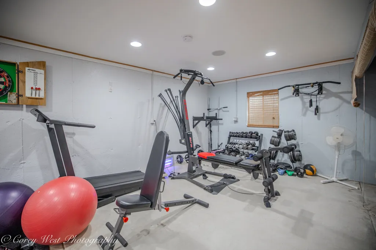
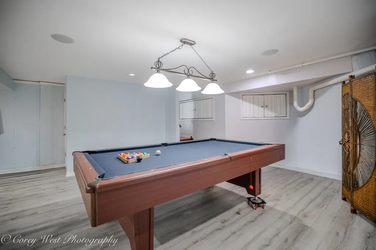
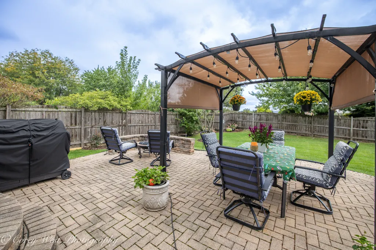
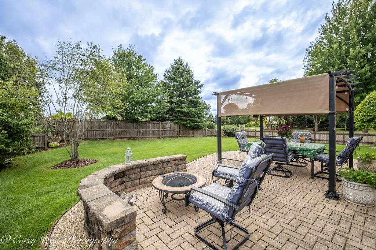
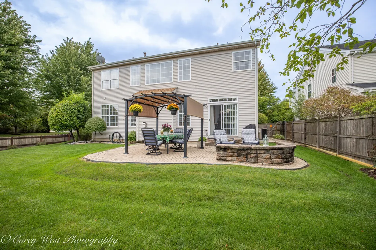
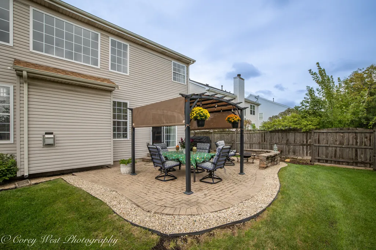
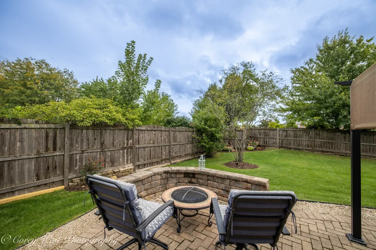
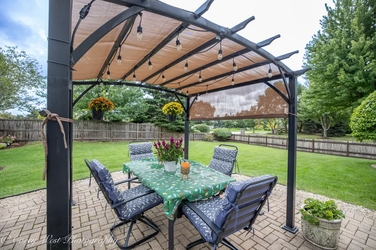
A beautifully maintained 4-bedroom, 2.1-bath home offering thoughtful updates, inviting living spaces and the kind of outdoor setting that makes you want to stay awhile. The open-concept main level provides an easy flow for everyday living and entertaining, while the first-floor office offers the flexibility whether you need a dedicated workspace, study or quiet retreat. The updated kitchen features newer appliances and connects seamlessly with the main living areas, making it easy to stay part of the conversation while cooking or entertaining. Upstairs, four bedrooms provide plenty of space for family, guests or hobbies. The partially finished basement adds valuable flexible space for an exercise room, entertainment area, game room or additional storage. A 2-car garage provides convenient parking and plenty of room for everyday gear. Step outside and you'll find a large, beautifully landscaped yard designed for both relaxing and entertaining. Professional landscaping, walkway lighting and a charming pergola sitting area create an inviting outdoor retreat-perfect for morning coffee, an evening glass of wine or gathering with friends. Meticulously cared for and thoughtfully updated throughout, this home offers the space, flexibility and indoor-outdoor living you are looking for-all in a home that's truly move-in ready.
| Elementary School | Middle School | High School |
|---|---|---|
| Heartland Elementary School | Geneva Middle School | Geneva Community High School |
| Price History | |
|---|---|
| 9/25/2026 | Listed $660,000 |
General Features
| Living Area | 2780 |
|---|---|
| Sewer | Public Sewer |
| Heating | Natural Gas |
| Cooling | Central Air |
| Possession | Closing |
| Roof | Asphalt |
| Appliances | Range,Dishwasher,Washer,Dryer,Disposal,Stainless Steel Appliance(s),Range Hood |
| HOA Fee | 73 |
| Garage Spaces | 2 |
| Association Fee Includes | None |
| Architectural Style | Prairie |
| Construction Materials | Vinyl Siding |
| Year Built | 2004 |
| Township | Geneva |
| Tax Year | 2025 |
| Ownership | Fee Simple |
| Community Features | Curbs,Sidewalks,Street Lights,Street Paved |
| Assoc Fee Paid Per | Annually |
| County | Kane |
| New Construction | No |
| Property Type | Residential |
| Subdivision Name | Fisher Farms |
| Other Structures | Pergola |
| Total Rooms | 11 |
| Full Baths | 2 |
| Status | New |
| Directions | Kesslinger rd west to S Fisher Dr. Turn Left (west) onto Cornwall Lane and the home will be on the right side on the corner. |
| High School | Geneva Community High School |
| City | Geneva |
| High School District | 304 |
| MLS Area | Geneva |
| Elementary School | Heartland Elementary School |
| Tax Annual Amount | 12137 |
| Middle/Junior High School | Geneva Middle School |
| Standard Status | Active |
| Middle/Junior School District | 304 |
| Elementary School District | 304 |
| Property Type | Detached Single |
Interior Features
| Interior Amenities | Vaulted Ceiling(s),Cathedral Ceiling(s),Walk-In Closet(s),Open Floorplan |
|---|---|
| Basement | Partially Finished,Crawl Space,Concrete,Storage Space,Partial |
| Flooring | Hardwood,Carpet |
| Total Fireplaces | 1 |
| Fireplace Features | Gas Log |
| Half Baths | 1 |
| Laundry Features | Main Level,Gas Dryer Hookup,Sink |
| Total Bedrooms | 4 |
| Below Grade Finished Area | 1251 |
| Room Type | Recreation Room,Breakfast Room,Office,Walk In Closet |
| LivingAreaSource | Assessor |
| Total Baths | 3 |
| Bedrooms Possible | 4 |
Exterior Features
| Parking Features | Garage Door Opener,Garage,Yes,Garage Owned,Attached |
|---|---|
| Lot Features | Corner Lot |
| Water Source | Public |
| Total Parking | 2 |
| Foundation Details | Concrete Perimeter |
| Lot Dimensions | 77 x 139 |
| Lot Size Acres | 0.246 |
| Waterfront Y/N | No |
Amenities
- Foreclosure
- Views
- Short Sale
- New Construction
- Adult 55+
- Lease To Own
- No HOA Fees
- Furnished
- Primary On Main
- Air Conditioning
- Seller Finance
- Green
- Fixer Upper
- Horse
- Golf
- Fireplace
- Deck
- Garage
- Basement
- Pool
Property vs Single Family Average in 60134
Price
Taxes
Year Built
 Midwest Real Estate Data (MRED) All information deemed reliable but not guaranteed. All properties are subject to prior sale, change or withdrawal. Neither listing broker(s) or information provider(s) shall be responsible for any typographical errors, misinformation, misprints and shall be held totally harmless. Listing(s) information is provided for consumer's personal, non-commercial use and may not be used for any purpose other than to identify prospective properties consumers may be interested in purchasing. The data relating to real estate for sale on this website comes in part from the Internet Data Exchange program of the Multiple Listing Service. Real estate listings held by brokerage firms other than PROSALES REALTY may be marked with the Internet Data Exchange logo and detailed information about those properties will include the name of the listing broker(s) when required by the MLS. Copyright ©2026 All rights reserved.Based on information submitted to the MLS GRID as of September 26, 2026 1:10 PM UTC All data is obtained from various sources and may not have been verified by broker or MLS GRID. Supplied Open House Information is subject to change without notice.
Data is updated as of September 26, 2026 1:10 PM UTC
Midwest Real Estate Data (MRED) All information deemed reliable but not guaranteed. All properties are subject to prior sale, change or withdrawal. Neither listing broker(s) or information provider(s) shall be responsible for any typographical errors, misinformation, misprints and shall be held totally harmless. Listing(s) information is provided for consumer's personal, non-commercial use and may not be used for any purpose other than to identify prospective properties consumers may be interested in purchasing. The data relating to real estate for sale on this website comes in part from the Internet Data Exchange program of the Multiple Listing Service. Real estate listings held by brokerage firms other than PROSALES REALTY may be marked with the Internet Data Exchange logo and detailed information about those properties will include the name of the listing broker(s) when required by the MLS. Copyright ©2026 All rights reserved.Based on information submitted to the MLS GRID as of September 26, 2026 1:10 PM UTC All data is obtained from various sources and may not have been verified by broker or MLS GRID. Supplied Open House Information is subject to change without notice.
Data is updated as of September 26, 2026 1:10 PM UTC
